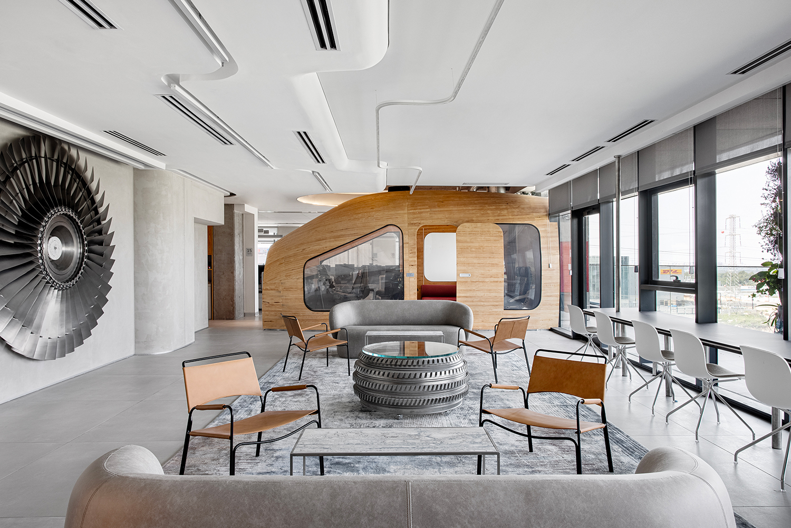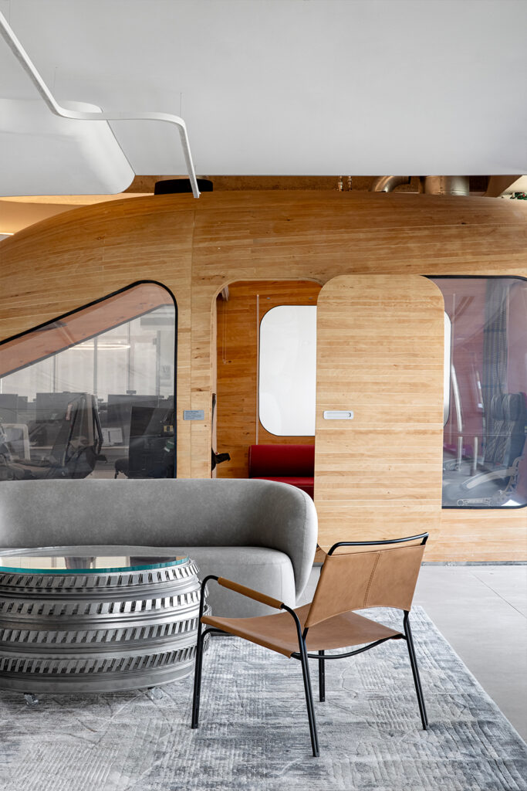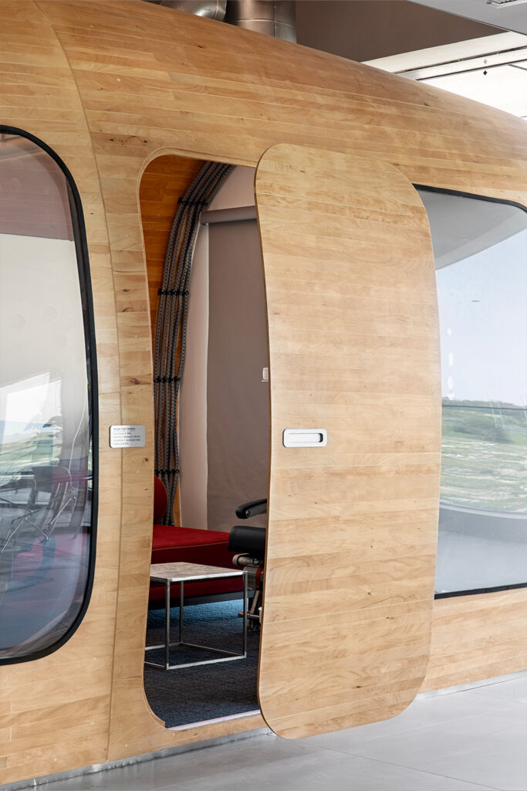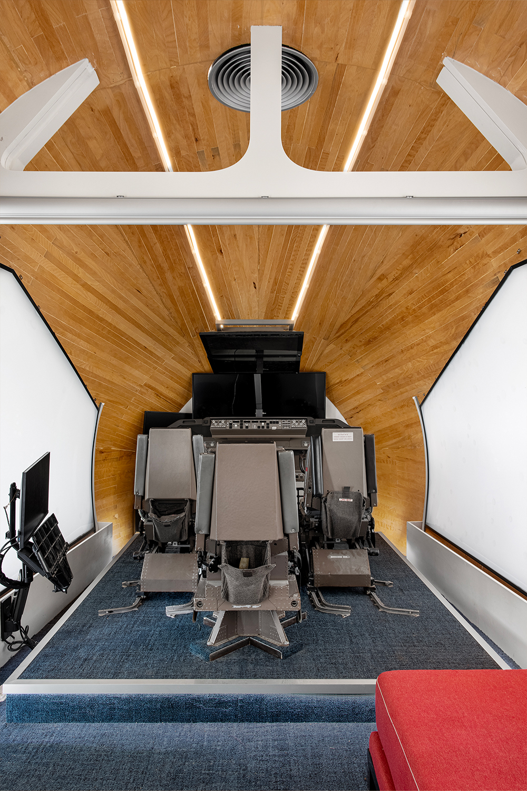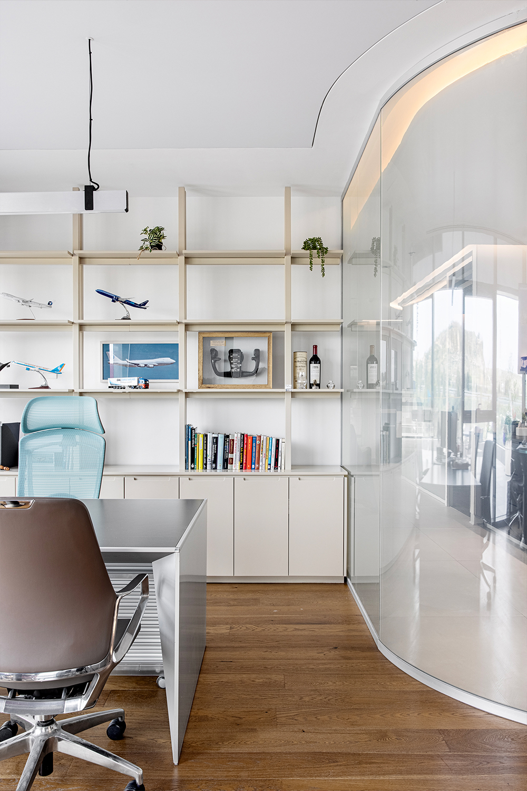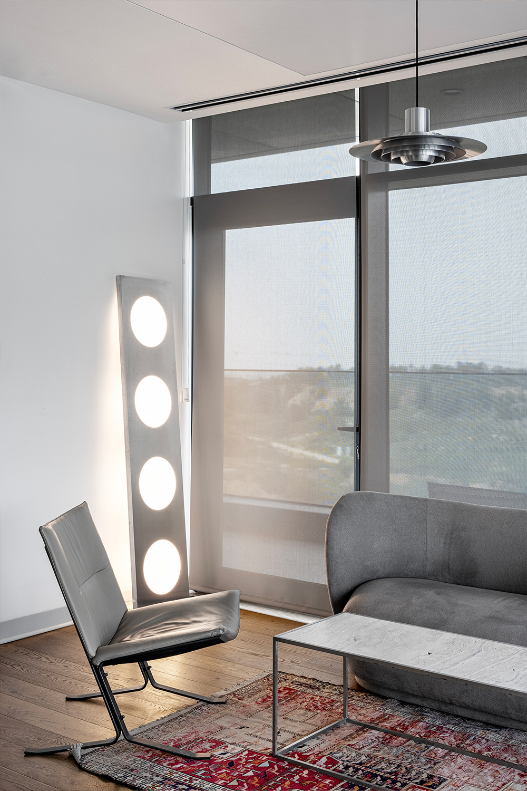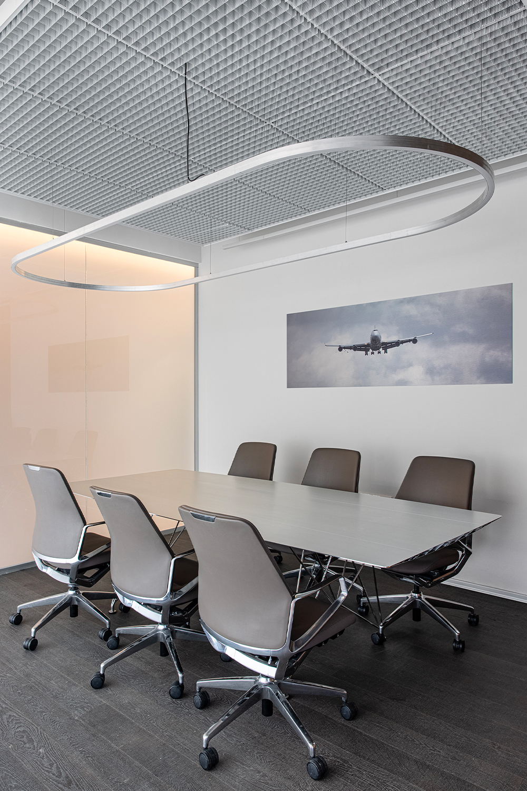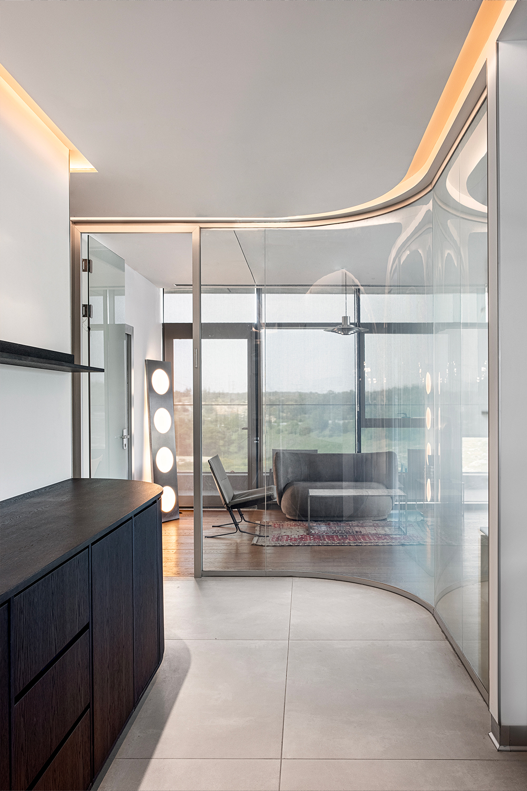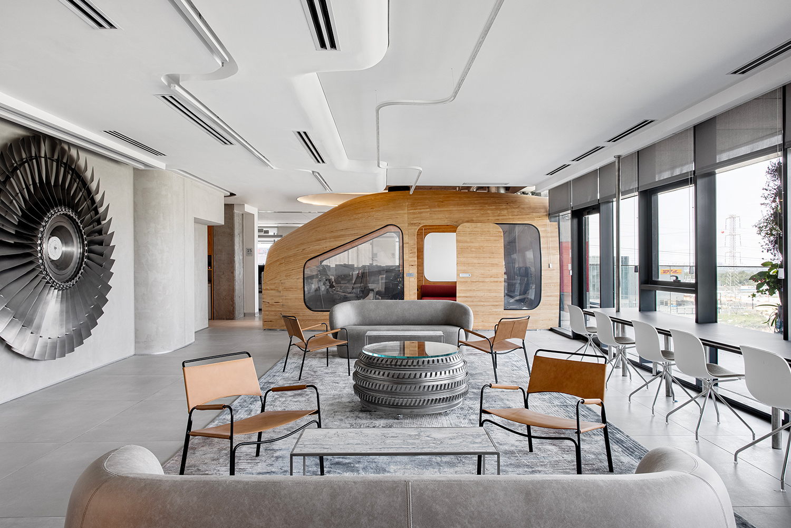
Shevet Binyamin embarked on its third project for LUSHA, a company specializing in data platforms for marketing and sales professionals, in response to the company’s sustained growth since 2018. The project involved the expansion of LUSHA’s offices, nestled within the triangular Azrieli Tower, by an additional 1,500 square meters on a supplementary floor within the building. Efficiently completed within a four-and-a-half-month timeframe, the project encompassed both planning and execution phases. It earned numerous design accolades thanks to a unique collaboration with designer Tal Ben Ari. The office spaces were conceived with an open concept in mind and feature two expansive
cafeterias, massage rooms, and unique amenities for employees.